

Serra de Tramuntana · Mallorca
Ponente
Built for one hour of the day.Built for one hour of the day.
Descend

SC-02 / ORIENTATION — 18:58
A house with one orientation.
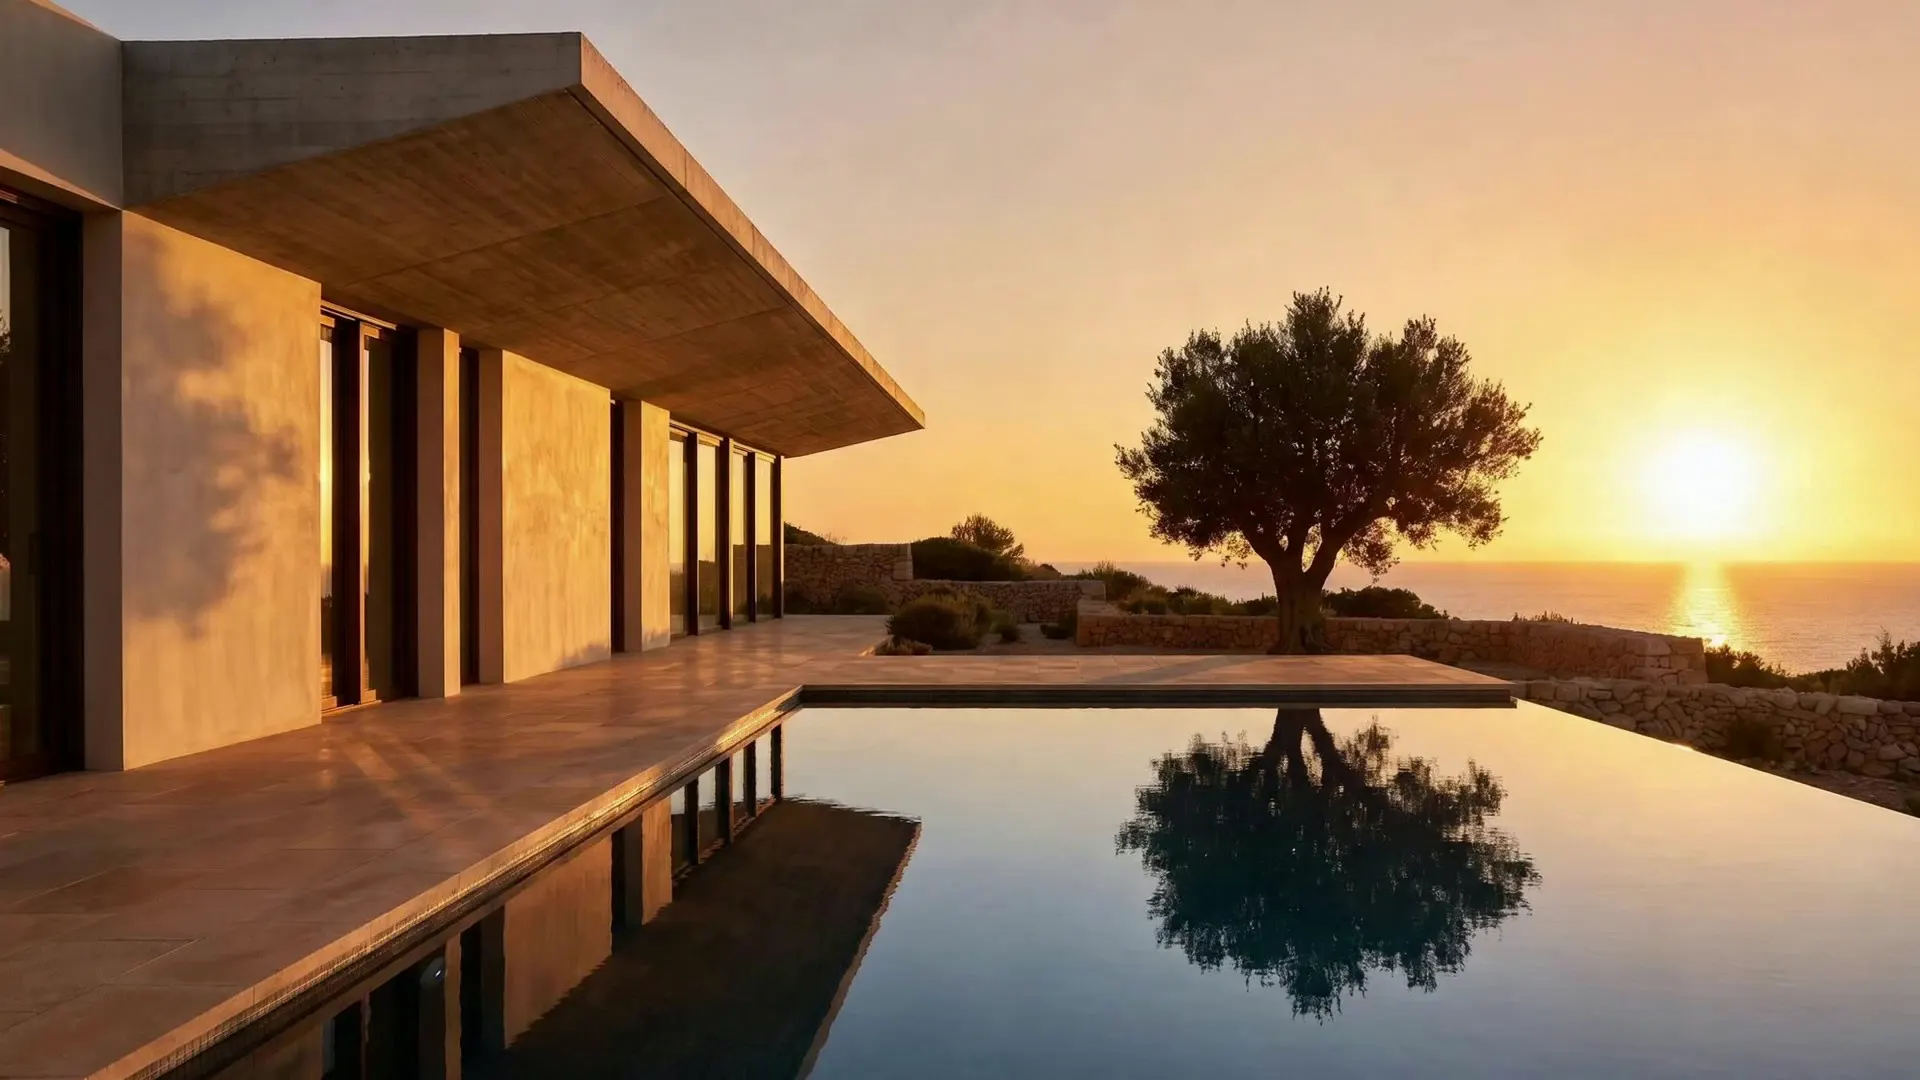
Ponente occupies a terrace of cliff on the western edge of the Tramuntana, forty metres above the water. The site was dry-stone agricultural terracing for four hundred years before it held a building. Those walls are still here. The house sits inside them rather than on top of them.
Every principal room faces west. The kitchen, the guest suites, and the service spaces are pushed back into the rock and lit from above. The plan has no compromise rooms — nothing important looks at anything but the sea.
Lime plaster, local sandstone, olive wood, bronze. Materials chosen because they weather rather than resist. The house will look better in ten years than it does today.

SC-03 / THE FABRIC — 19:12

SC-04 / THE MEASURE — 19:31
The measure.
Ponente holds 680 square metres inside and 1,240 square metres of terrace and grounds.
680
1,240
40
1608
5

SC-05 / THE DESCENT — 19:47
Three levels, cut into the terrace.
Ponente's arrival court sits forty metres above the sea, its living floor at twenty-eight and its bedrooms and pool at sixteen.
Level 0040MArrival court, garage, service
Level -0128MLiving, kitchen, west terrace
Level -0216MBedrooms, pool, descent to the sea
SC-06 / THE HOUR — 19:58
The wind arrives before the colour does.

SC-07 / ENQUIRY — 20:02
Ponente is offered privately.
Viewings of Ponente are by private appointment only, and every viewing is accompanied.
Want a site like this?
Atelier Vivance, the studio that built this demo, designs and builds sites like this one.